Author: Clark Thenhaus
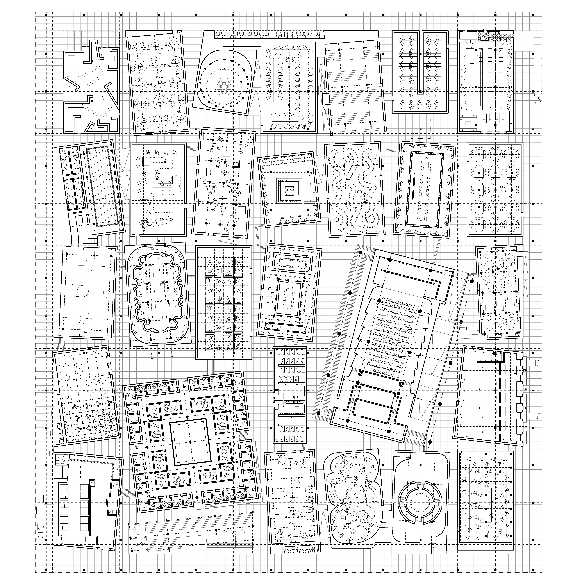
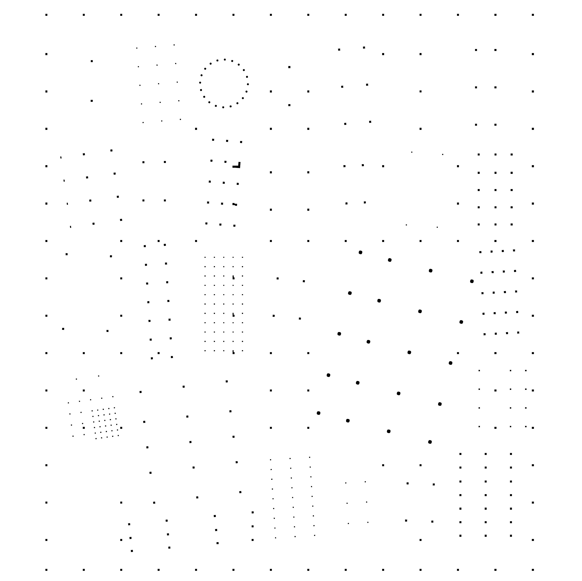
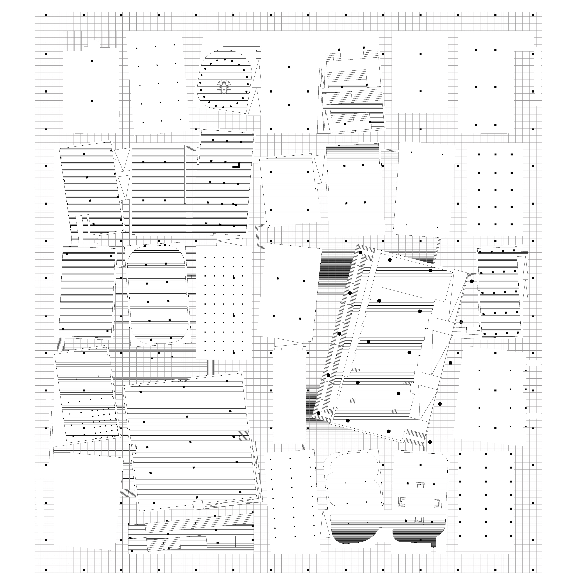
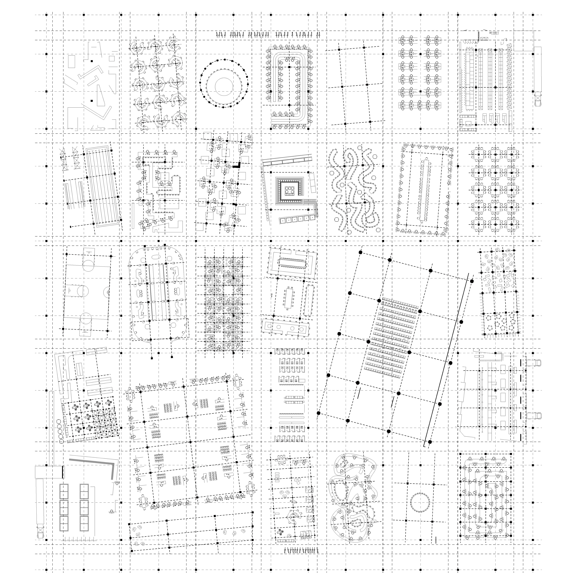
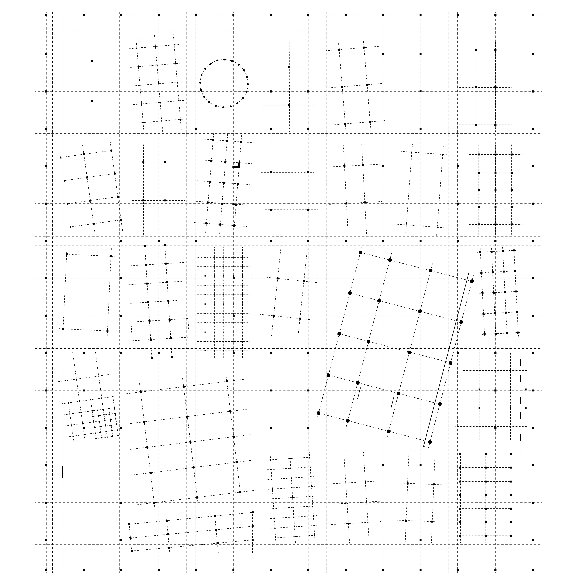

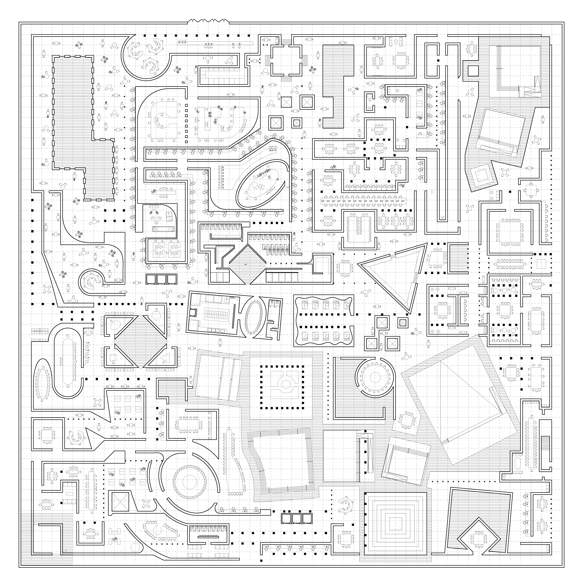
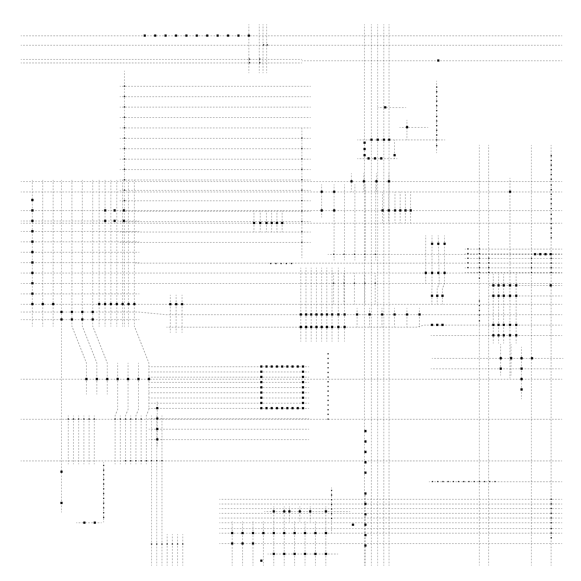
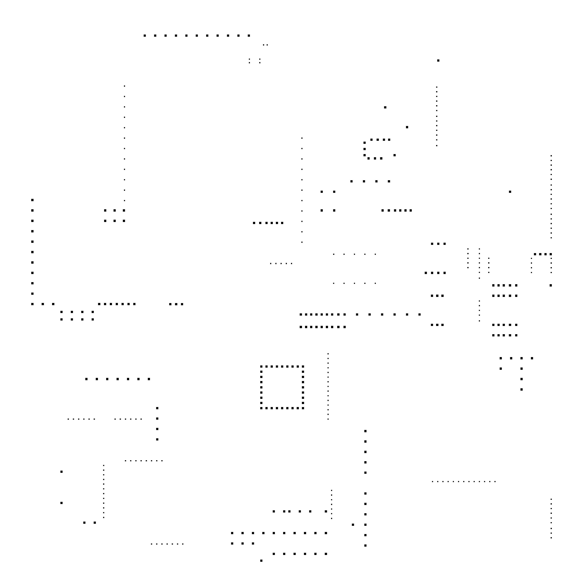
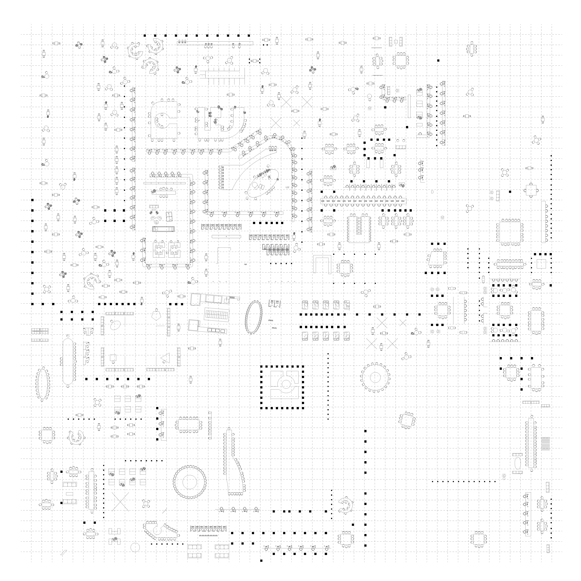
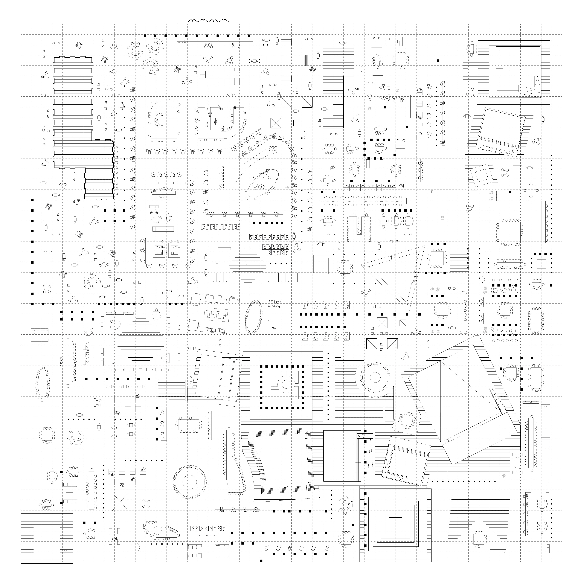
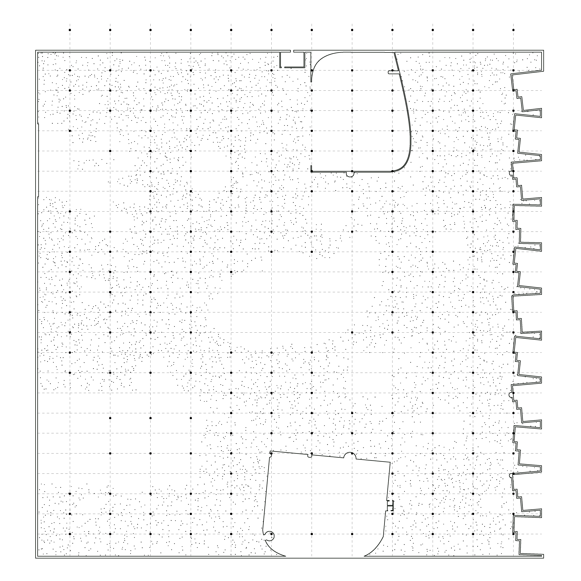
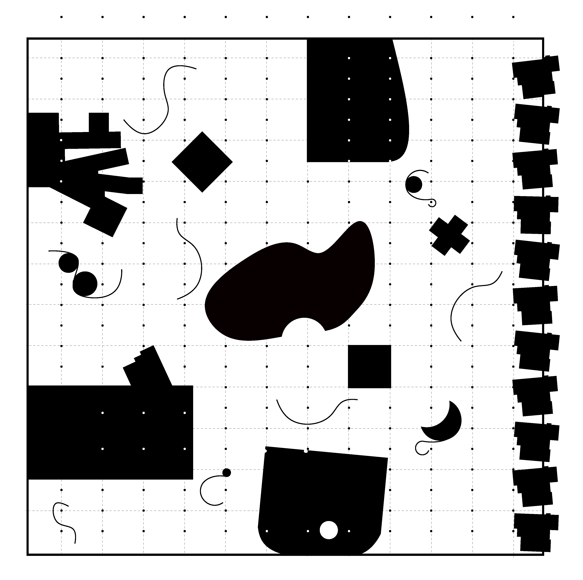
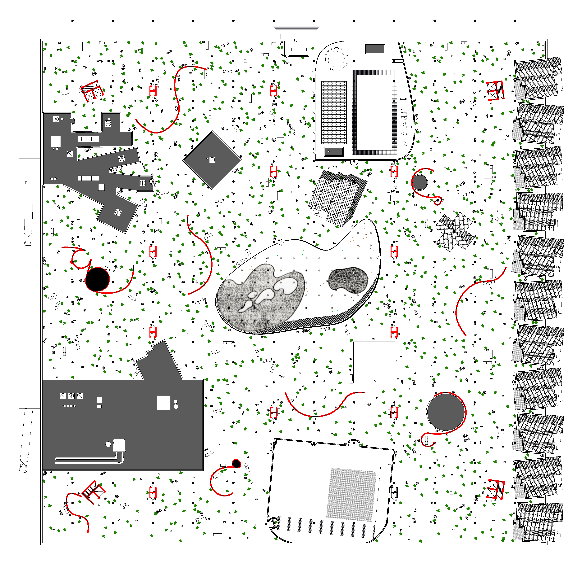
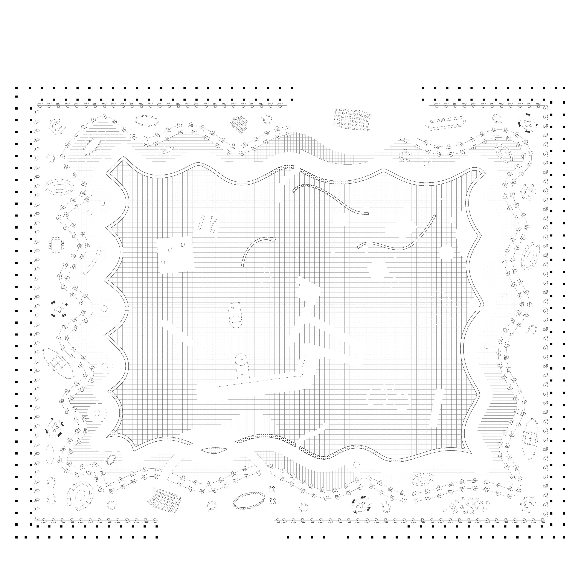
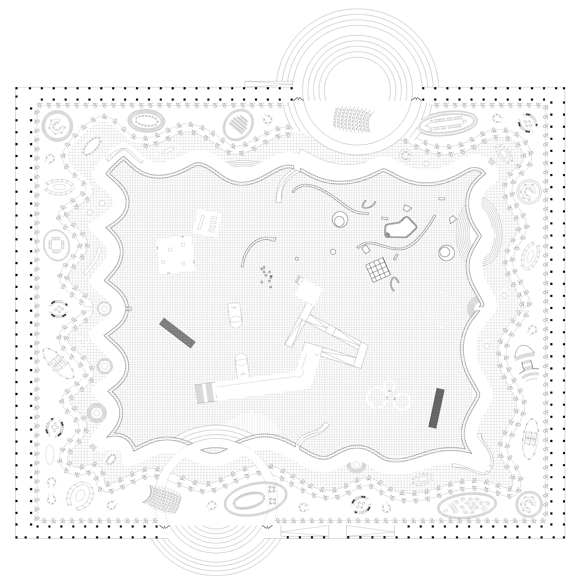
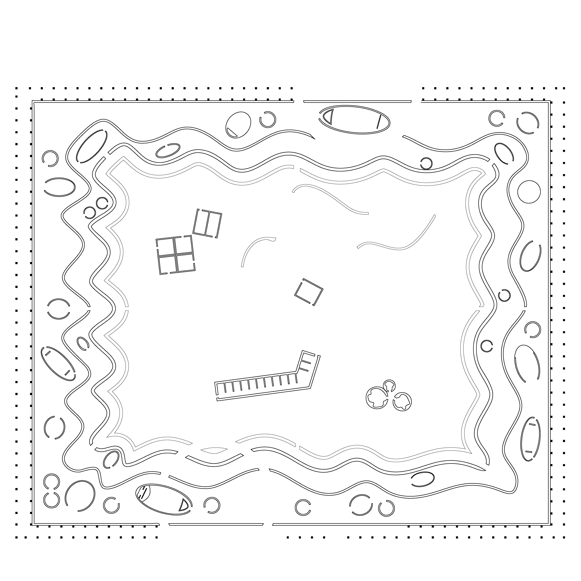
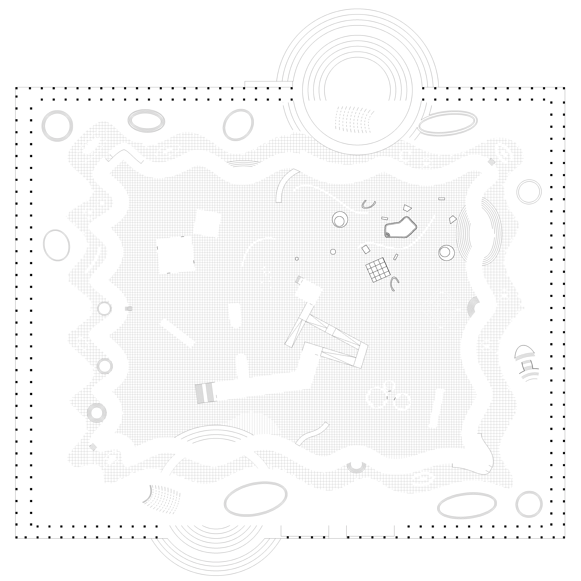
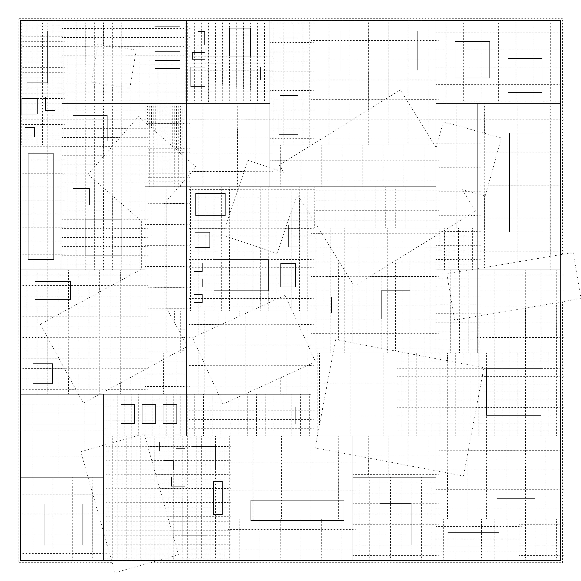
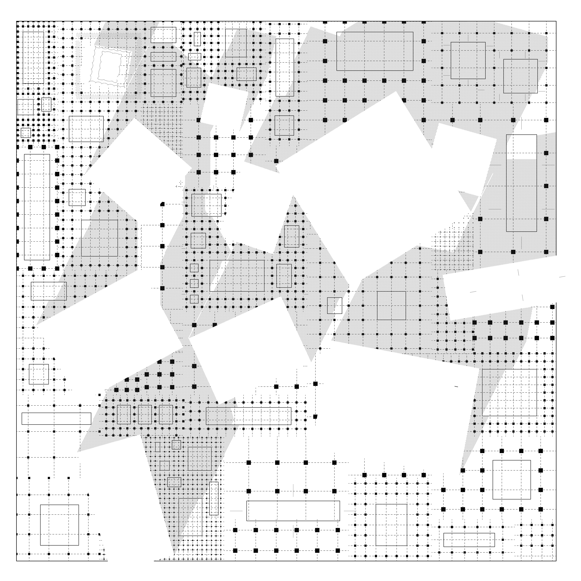
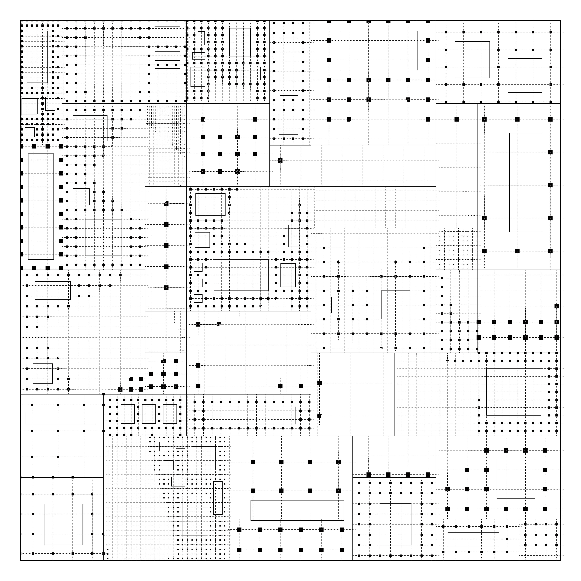
Tech Plans is a series of rhetorical drawings that critically reflects on workplace culture, professional leisure, and the tech sector's demand for creative office space. The project initiates a theoretical dialogue with classic architectural concepts, prioritizing a re-reading of Rem Koolhaas’ “Typical Plan,” Robert Venturi’s “Inside and Outside,” and Stewart Brand’s structural layers—specifically focusing on Structure and Stuff. It considers what these frameworks mean within a contemporary Silicon Valley tech building, where collaboration, amenity, and leisure happen at the scale of "Stuff" while the physical footprint of the building expands. Intentionally bypassing complex formal boundaries, the drawings are all perfectly square, shifting the analytical focus to the friction between the rigid perimeter and the dynamic interior elements.
The intermingling of Structure and Stuff fosters what a "Shuffled Plan"—a unique spatial quality bounded at the perimeter but defined by an internal informality that sits between a loose-fit plan and a free plan.
The intermingling of Structure and Stuff fosters what a "Shuffled Plan"—a unique spatial quality bounded at the perimeter but defined by an internal informality that sits between a loose-fit plan and a free plan.
Unlike the open spreading of materials found in Confetti Urbanism, shuffling operates within a strict edge to create an interior landscape of fleeting, episodic "spatial provincialisms."
In this environment, the scale of Brand’s definition of "stuff" expands beyond standard furniture; it grows to absorb entire rooms, stairs, walls, grocery stores, and gyms into the building's interior, treating these once-standalone public amenities as oversized objects within a massive, singular room.
This strategic hybridity conflates traditional corridors and enfilades into redundant enclosures and intense spatial pockets. Ultimately, the drawings serve as an ideological thought experiment rather than real buildings, designed to spur alternative disciplinary imaginaries and question the contemporary status of Silicon Valley architecture.
In this environment, the scale of Brand’s definition of "stuff" expands beyond standard furniture; it grows to absorb entire rooms, stairs, walls, grocery stores, and gyms into the building's interior, treating these once-standalone public amenities as oversized objects within a massive, singular room.
This strategic hybridity conflates traditional corridors and enfilades into redundant enclosures and intense spatial pockets. Ultimately, the drawings serve as an ideological thought experiment rather than real buildings, designed to spur alternative disciplinary imaginaries and question the contemporary status of Silicon Valley architecture.