CONFETTI HOUSES
Author: Clark Thenhaus
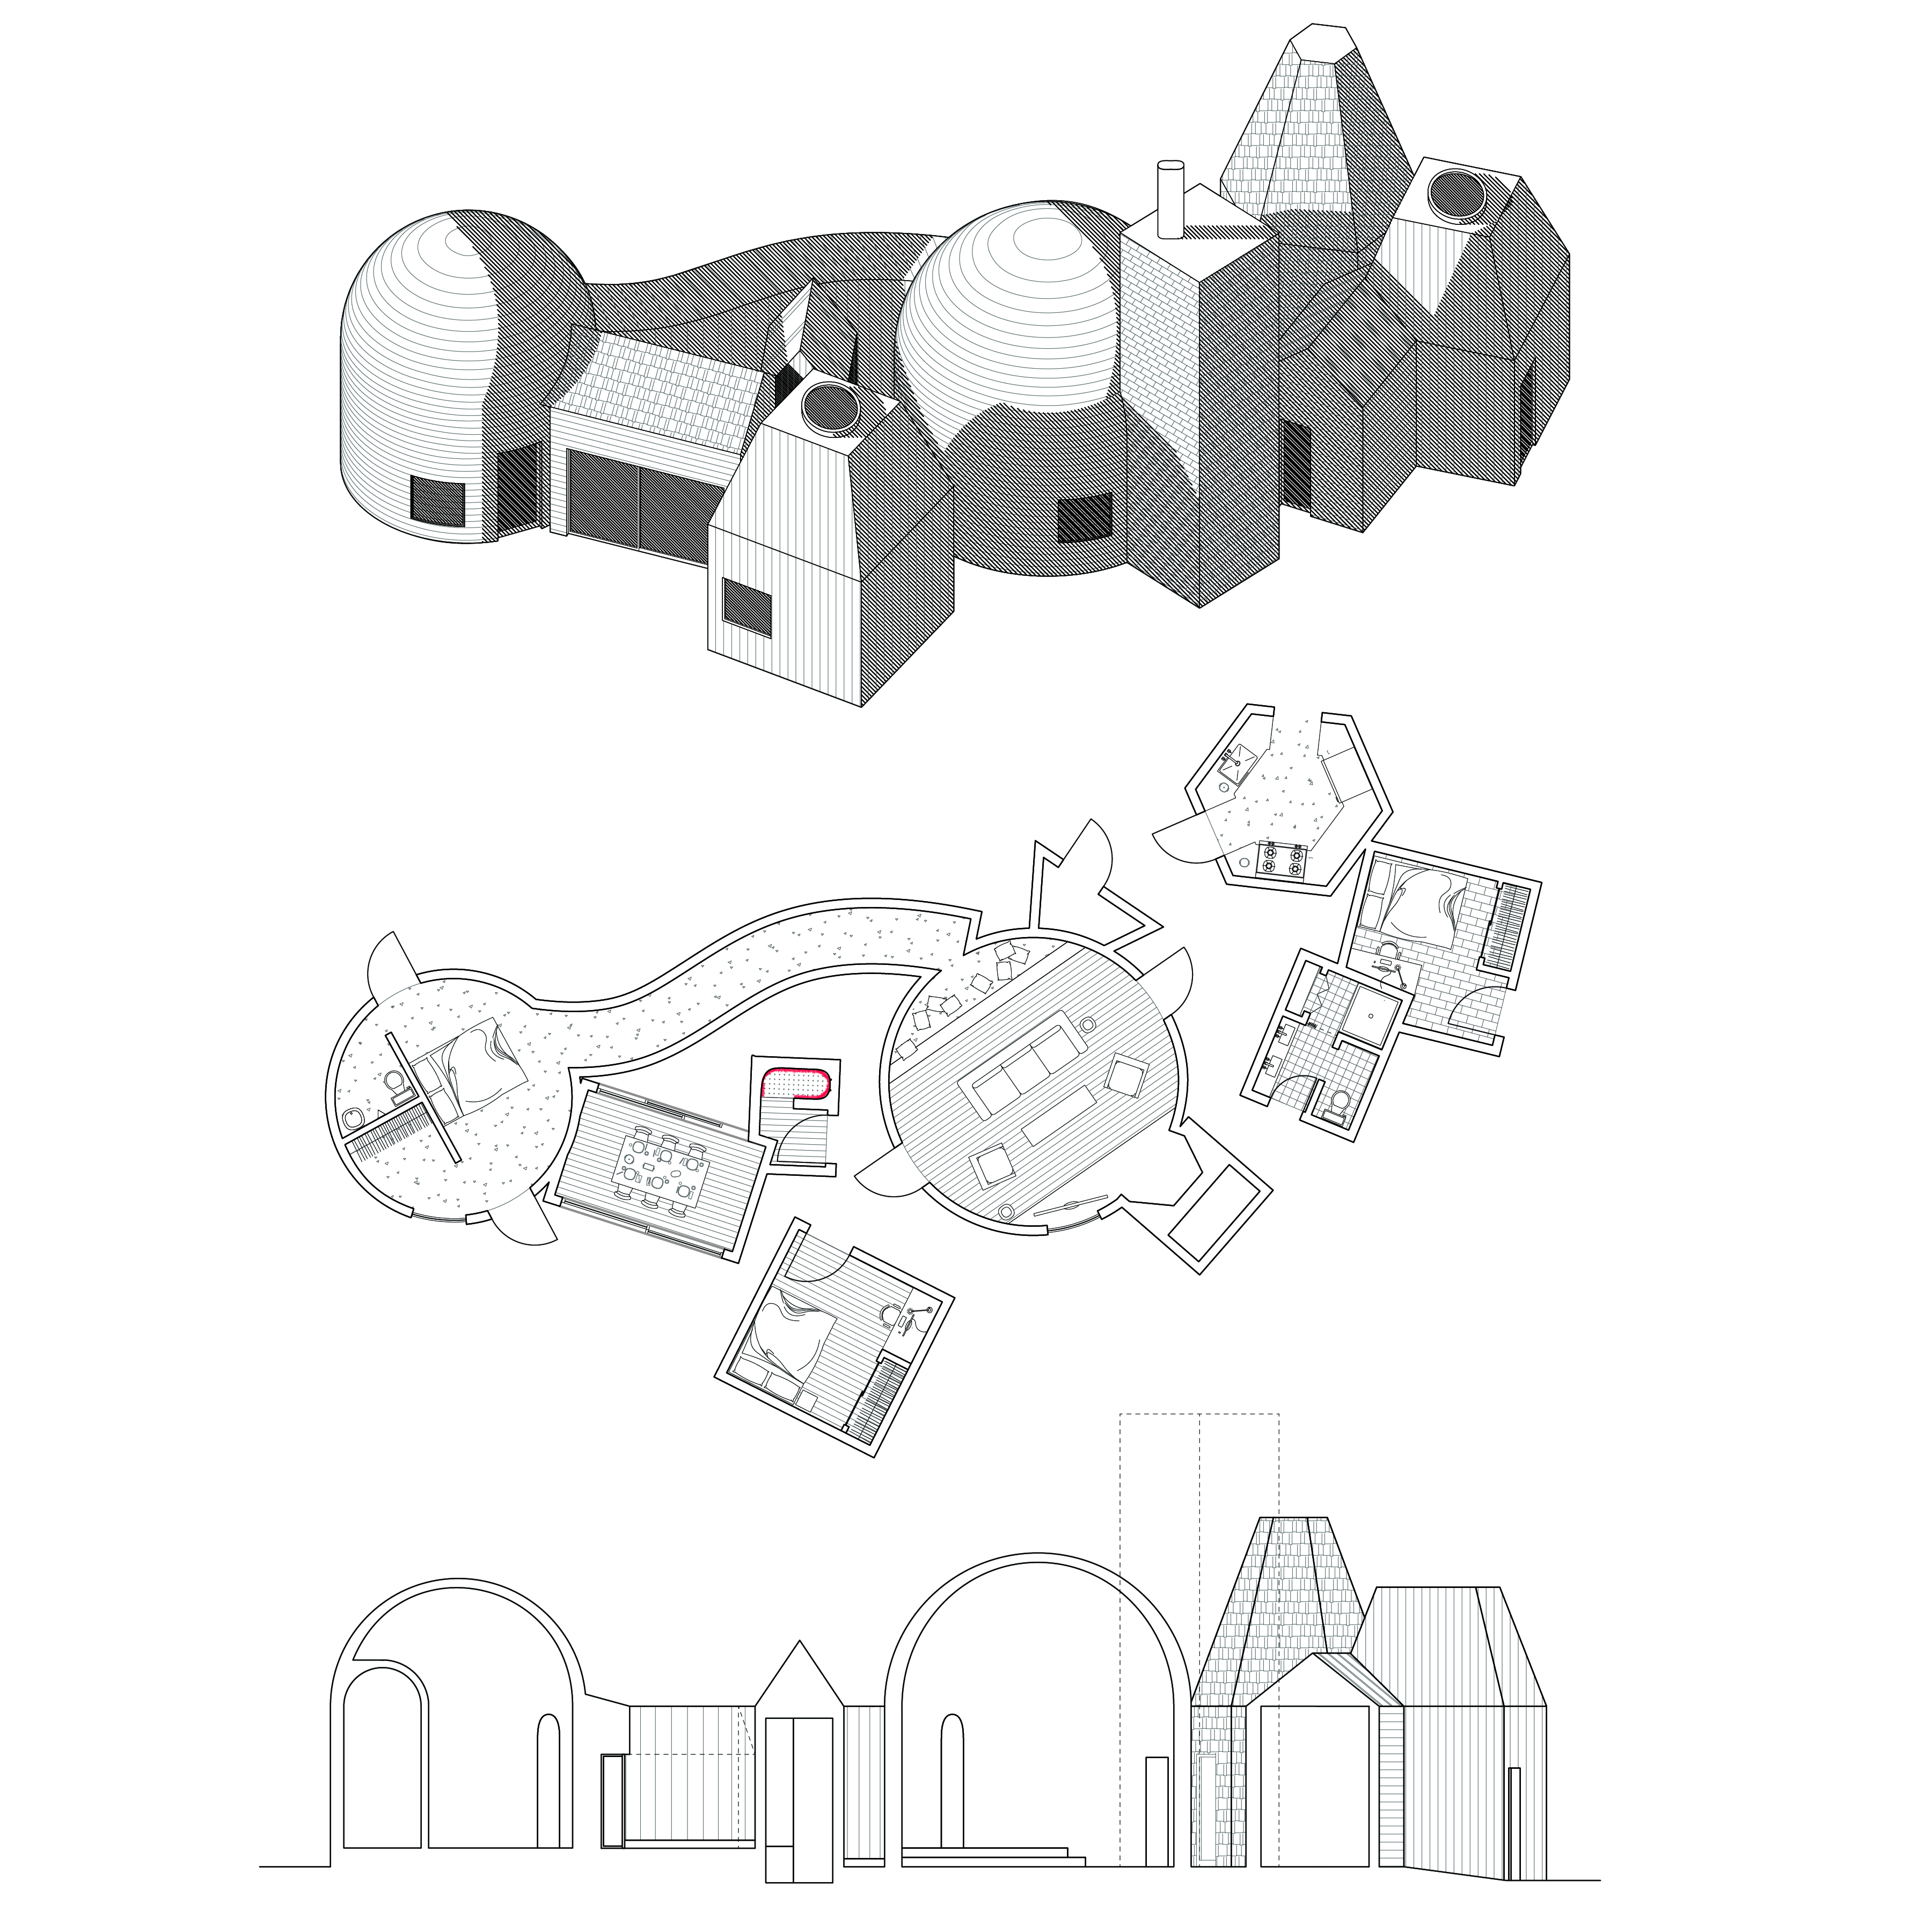


The Confetti Houses introduce a chance-based design methodology that challenges traditional residential programming. Each iteration begins by simultaneously dropping eleven pieces of cut paper onto a surface, with each fragment representing the layout of a specific domestic room—such as living, sleeping, cooking, dining, or circulation spaces. The resulting haphazard arrangement evokes the loose visual density of thrown confetti, generating unpredictable spatial alignments, unprogrammed intermediate zones, and unconventional room adjacencies that break away from rigid, predictable floor plans.
Once the paper drop-model settles, the chaotic configuration is carefully redrawn, smoothing overlapping edges and introducing precise structural thresholds where the shapes intersect.
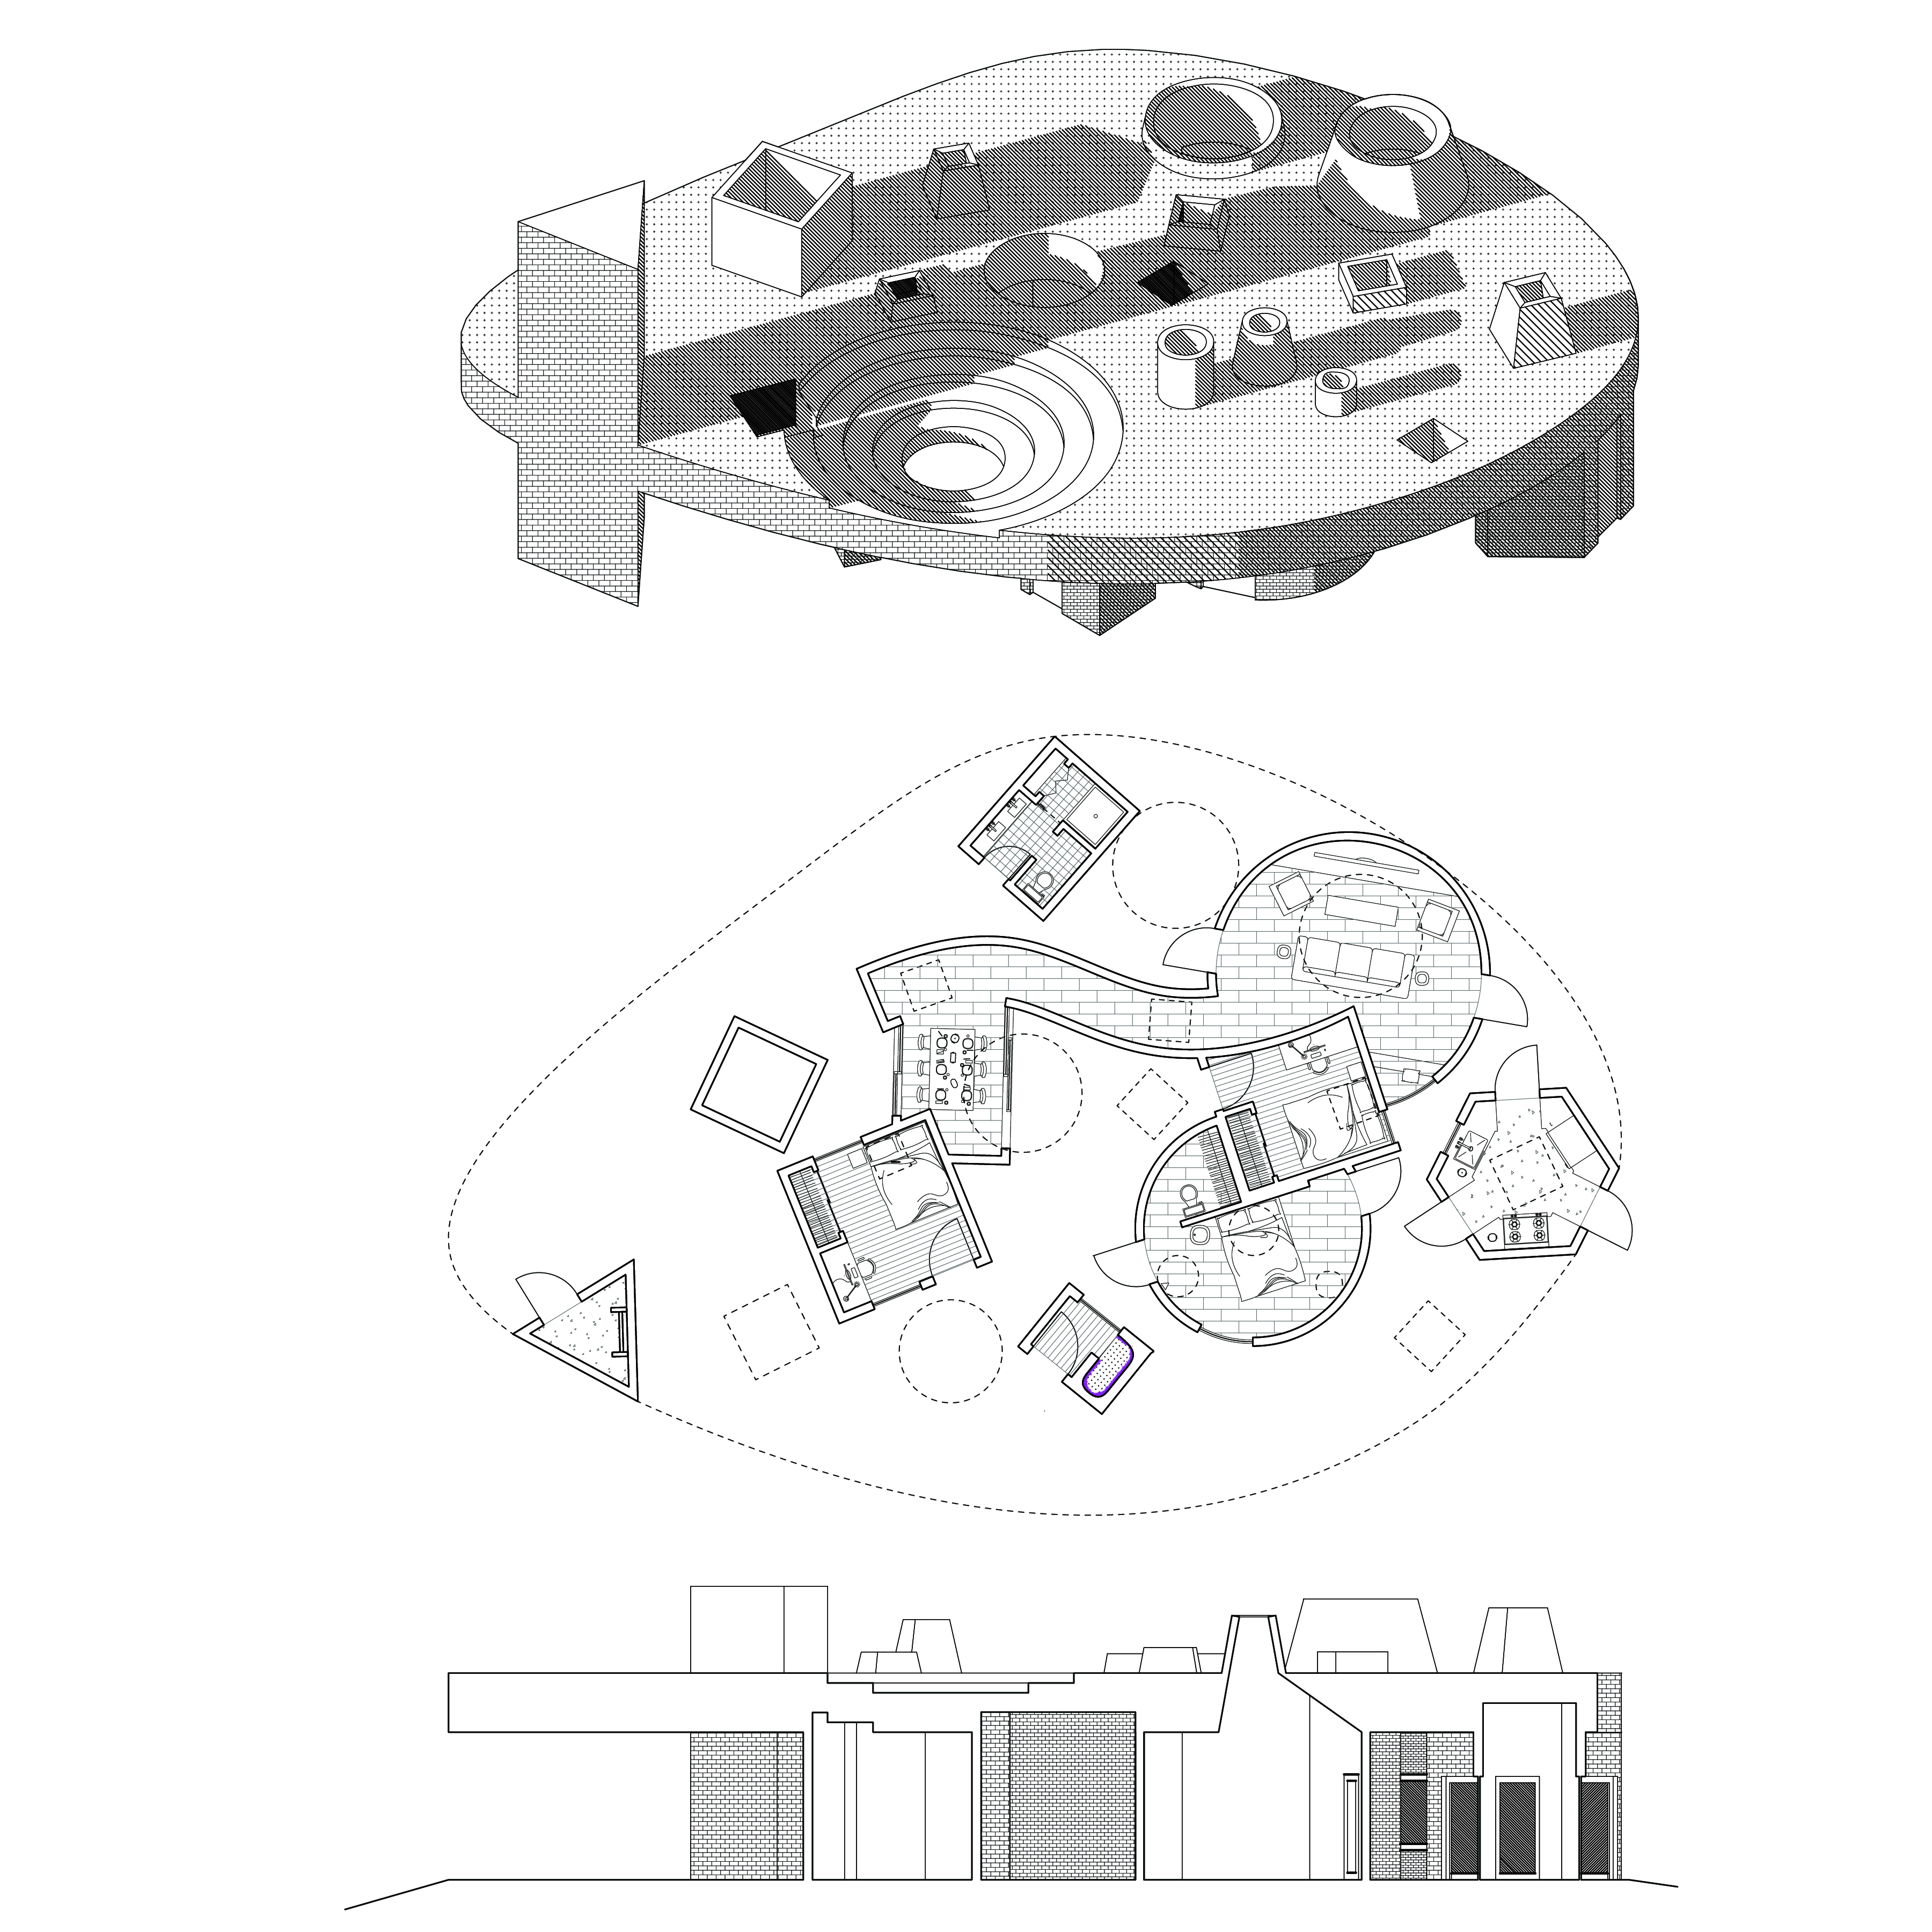
While the ground plan embraces this fluid, accidental logic, the house's vertical dimension introduces a highly controlled architectural contrast. In section and elevation, room heights vary, roof profiles shift, and new geometries are introduced to rethink how the home meets the ground.
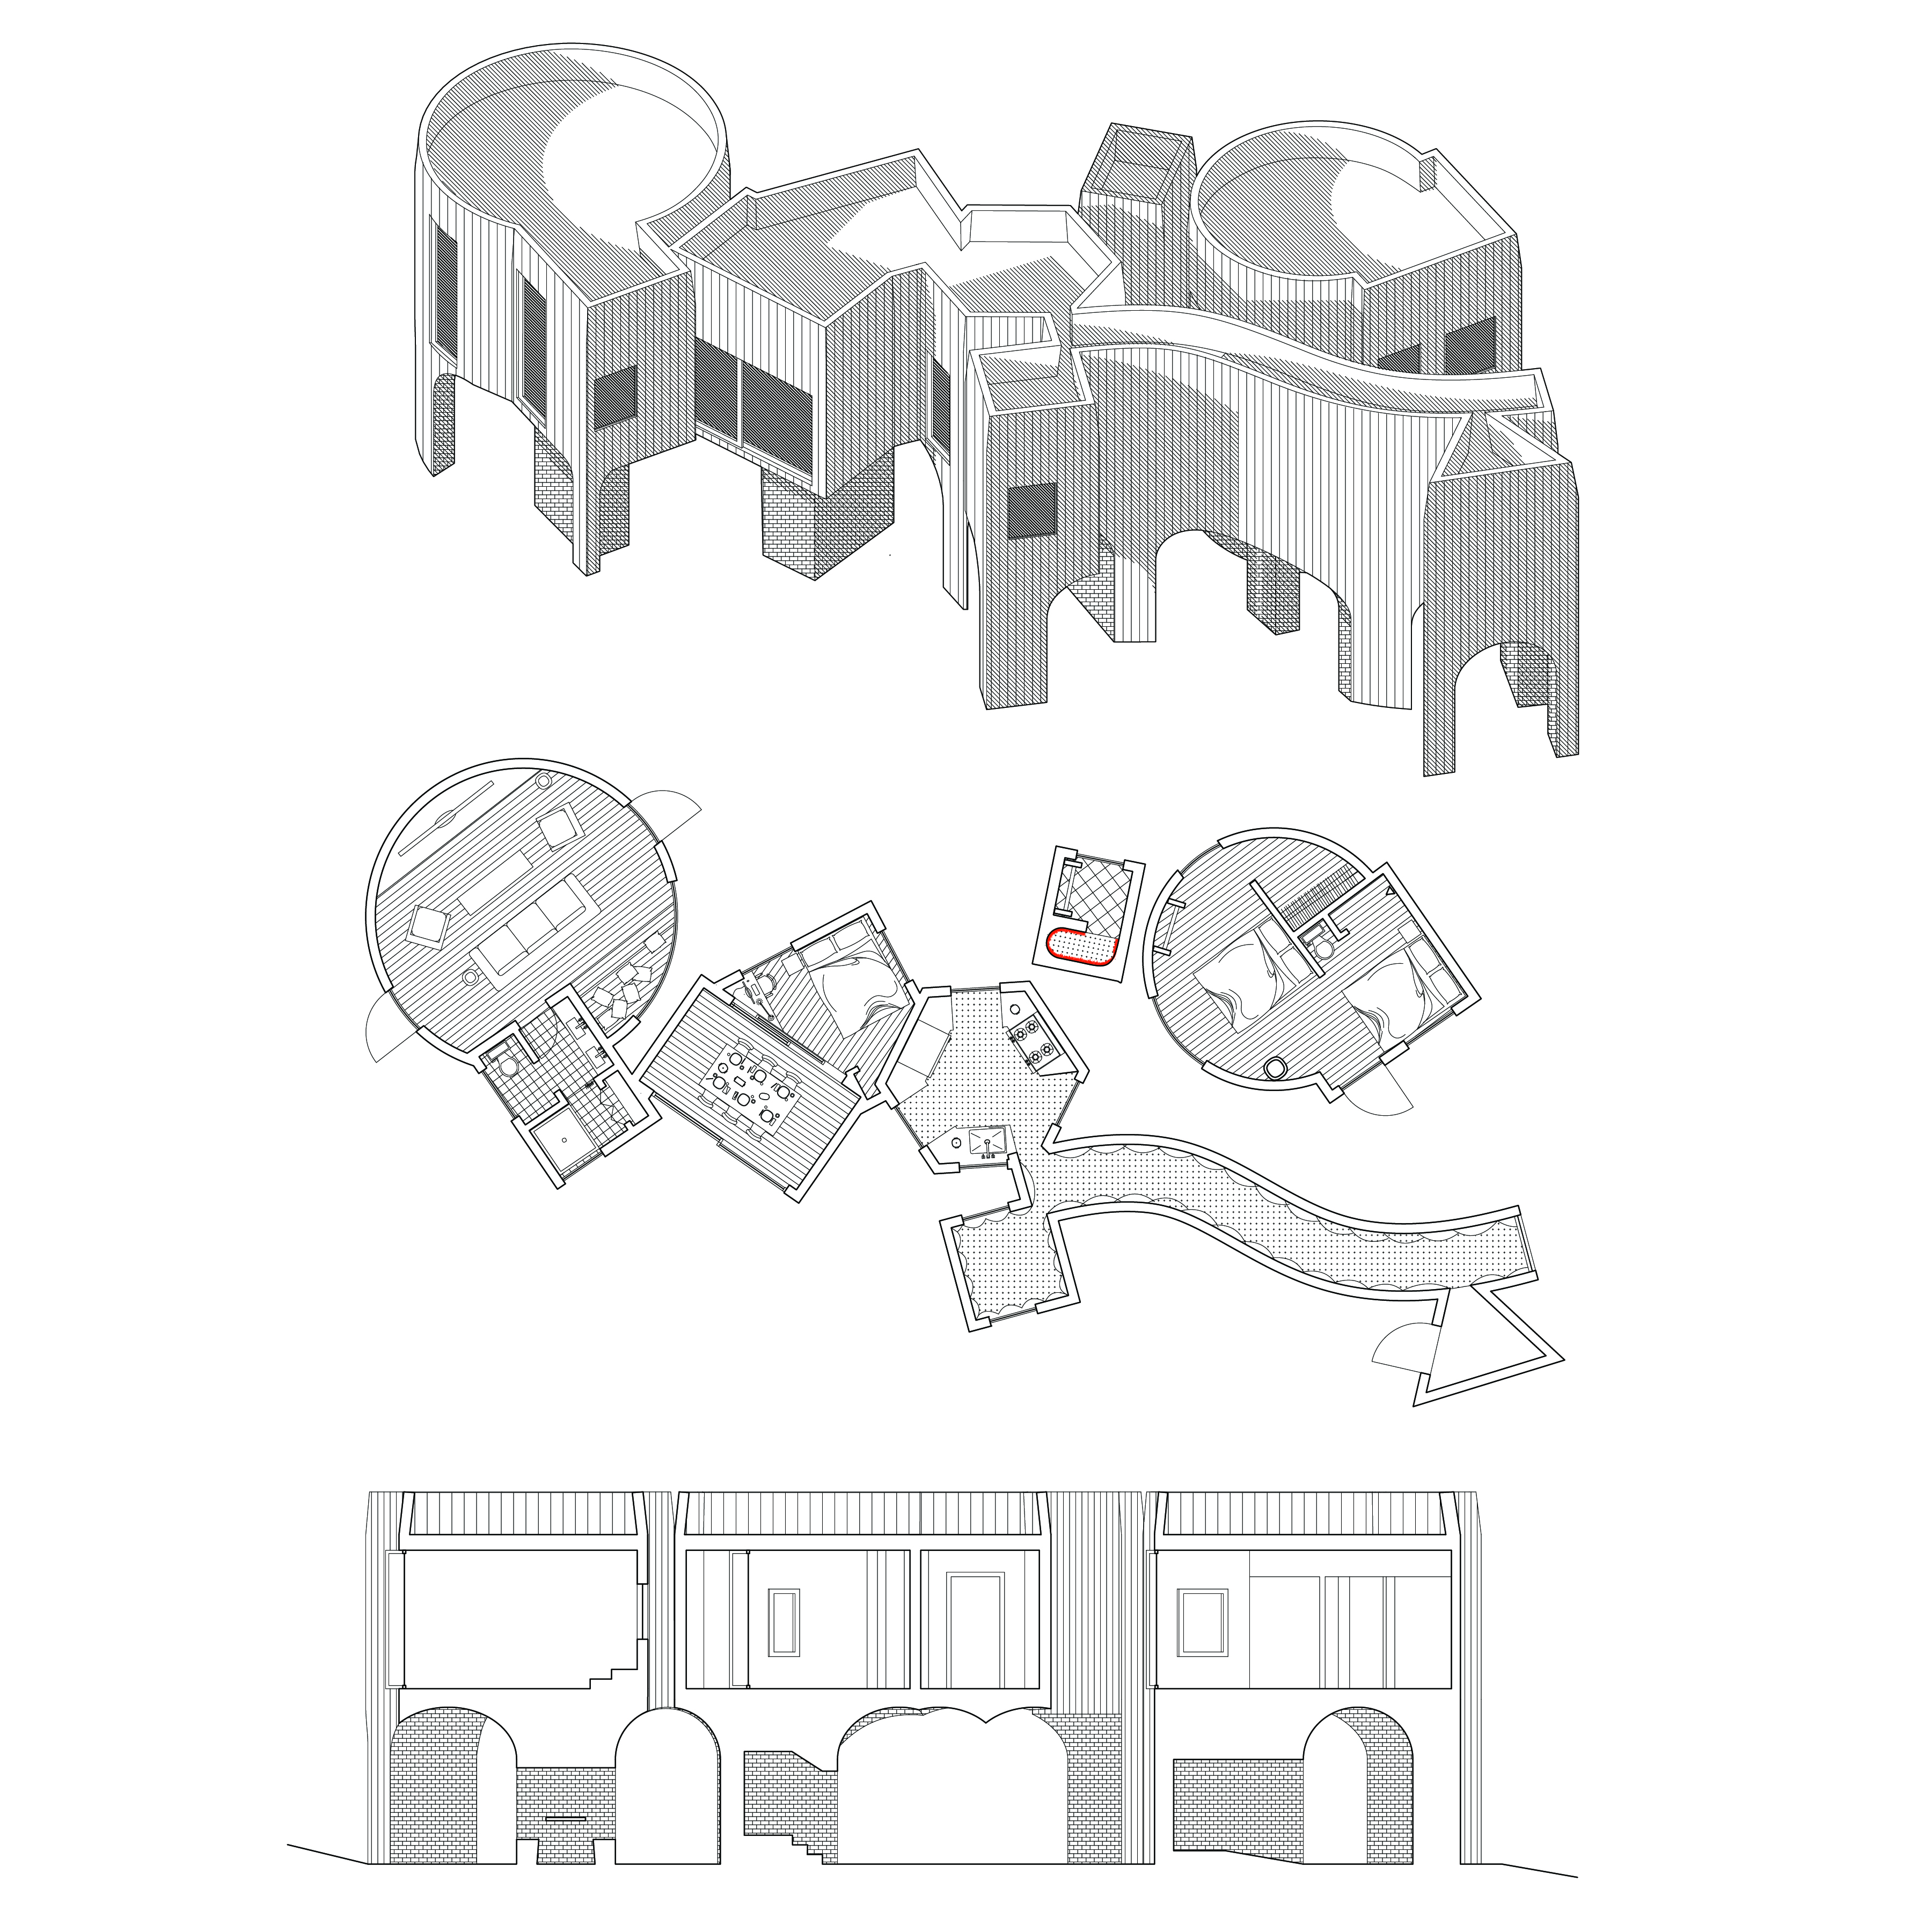
In later versions of the series, this entire confetti-derived plan is lifted off the ground plane entirely, acting as an elevated second floor. This multi-layered strategy allows the home's primary living spaces to float as a dynamic geometric cluster above the landscape, transforming a playful, flat paper exercise into a sophisticated three-dimensional exploration of volume, silhouette, and spatial freedom.
In later versions of the series, this entire confetti-derived plan is lifted off the ground plane entirely, acting as an elevated second floor. This multi-layered strategy allows the home's primary living spaces to float as a dynamic geometric cluster above the landscape, transforming a playful, flat paper exercise into a sophisticated three-dimensional exploration of volume, silhouette, and spatial freedom.