HEART ROCK HOUSE
Architect: Endemic Architecture
Structural Engineer: Hewitt Consulting Group
Status: Unbuilt
The Heart Rock House is a proposed three-story, 650-square-foot tower retreat perched on a 10-acre hillside in rural Yuba County, California. To maximize sweeping views of the western valley while minimizing environmental impact, the cabin utilizes a compact 270-square-foot footprint. At its base, a series of intersecting barrel vaults form a covered, open-air undercroft. This architectural carving allows the natural landscape of rocks, grasses, manzanita trees and evergreens to flow continuously beneath the structure, while providing a protected outdoor porch for seating, dining, storage, and a semi-enclosed shower.
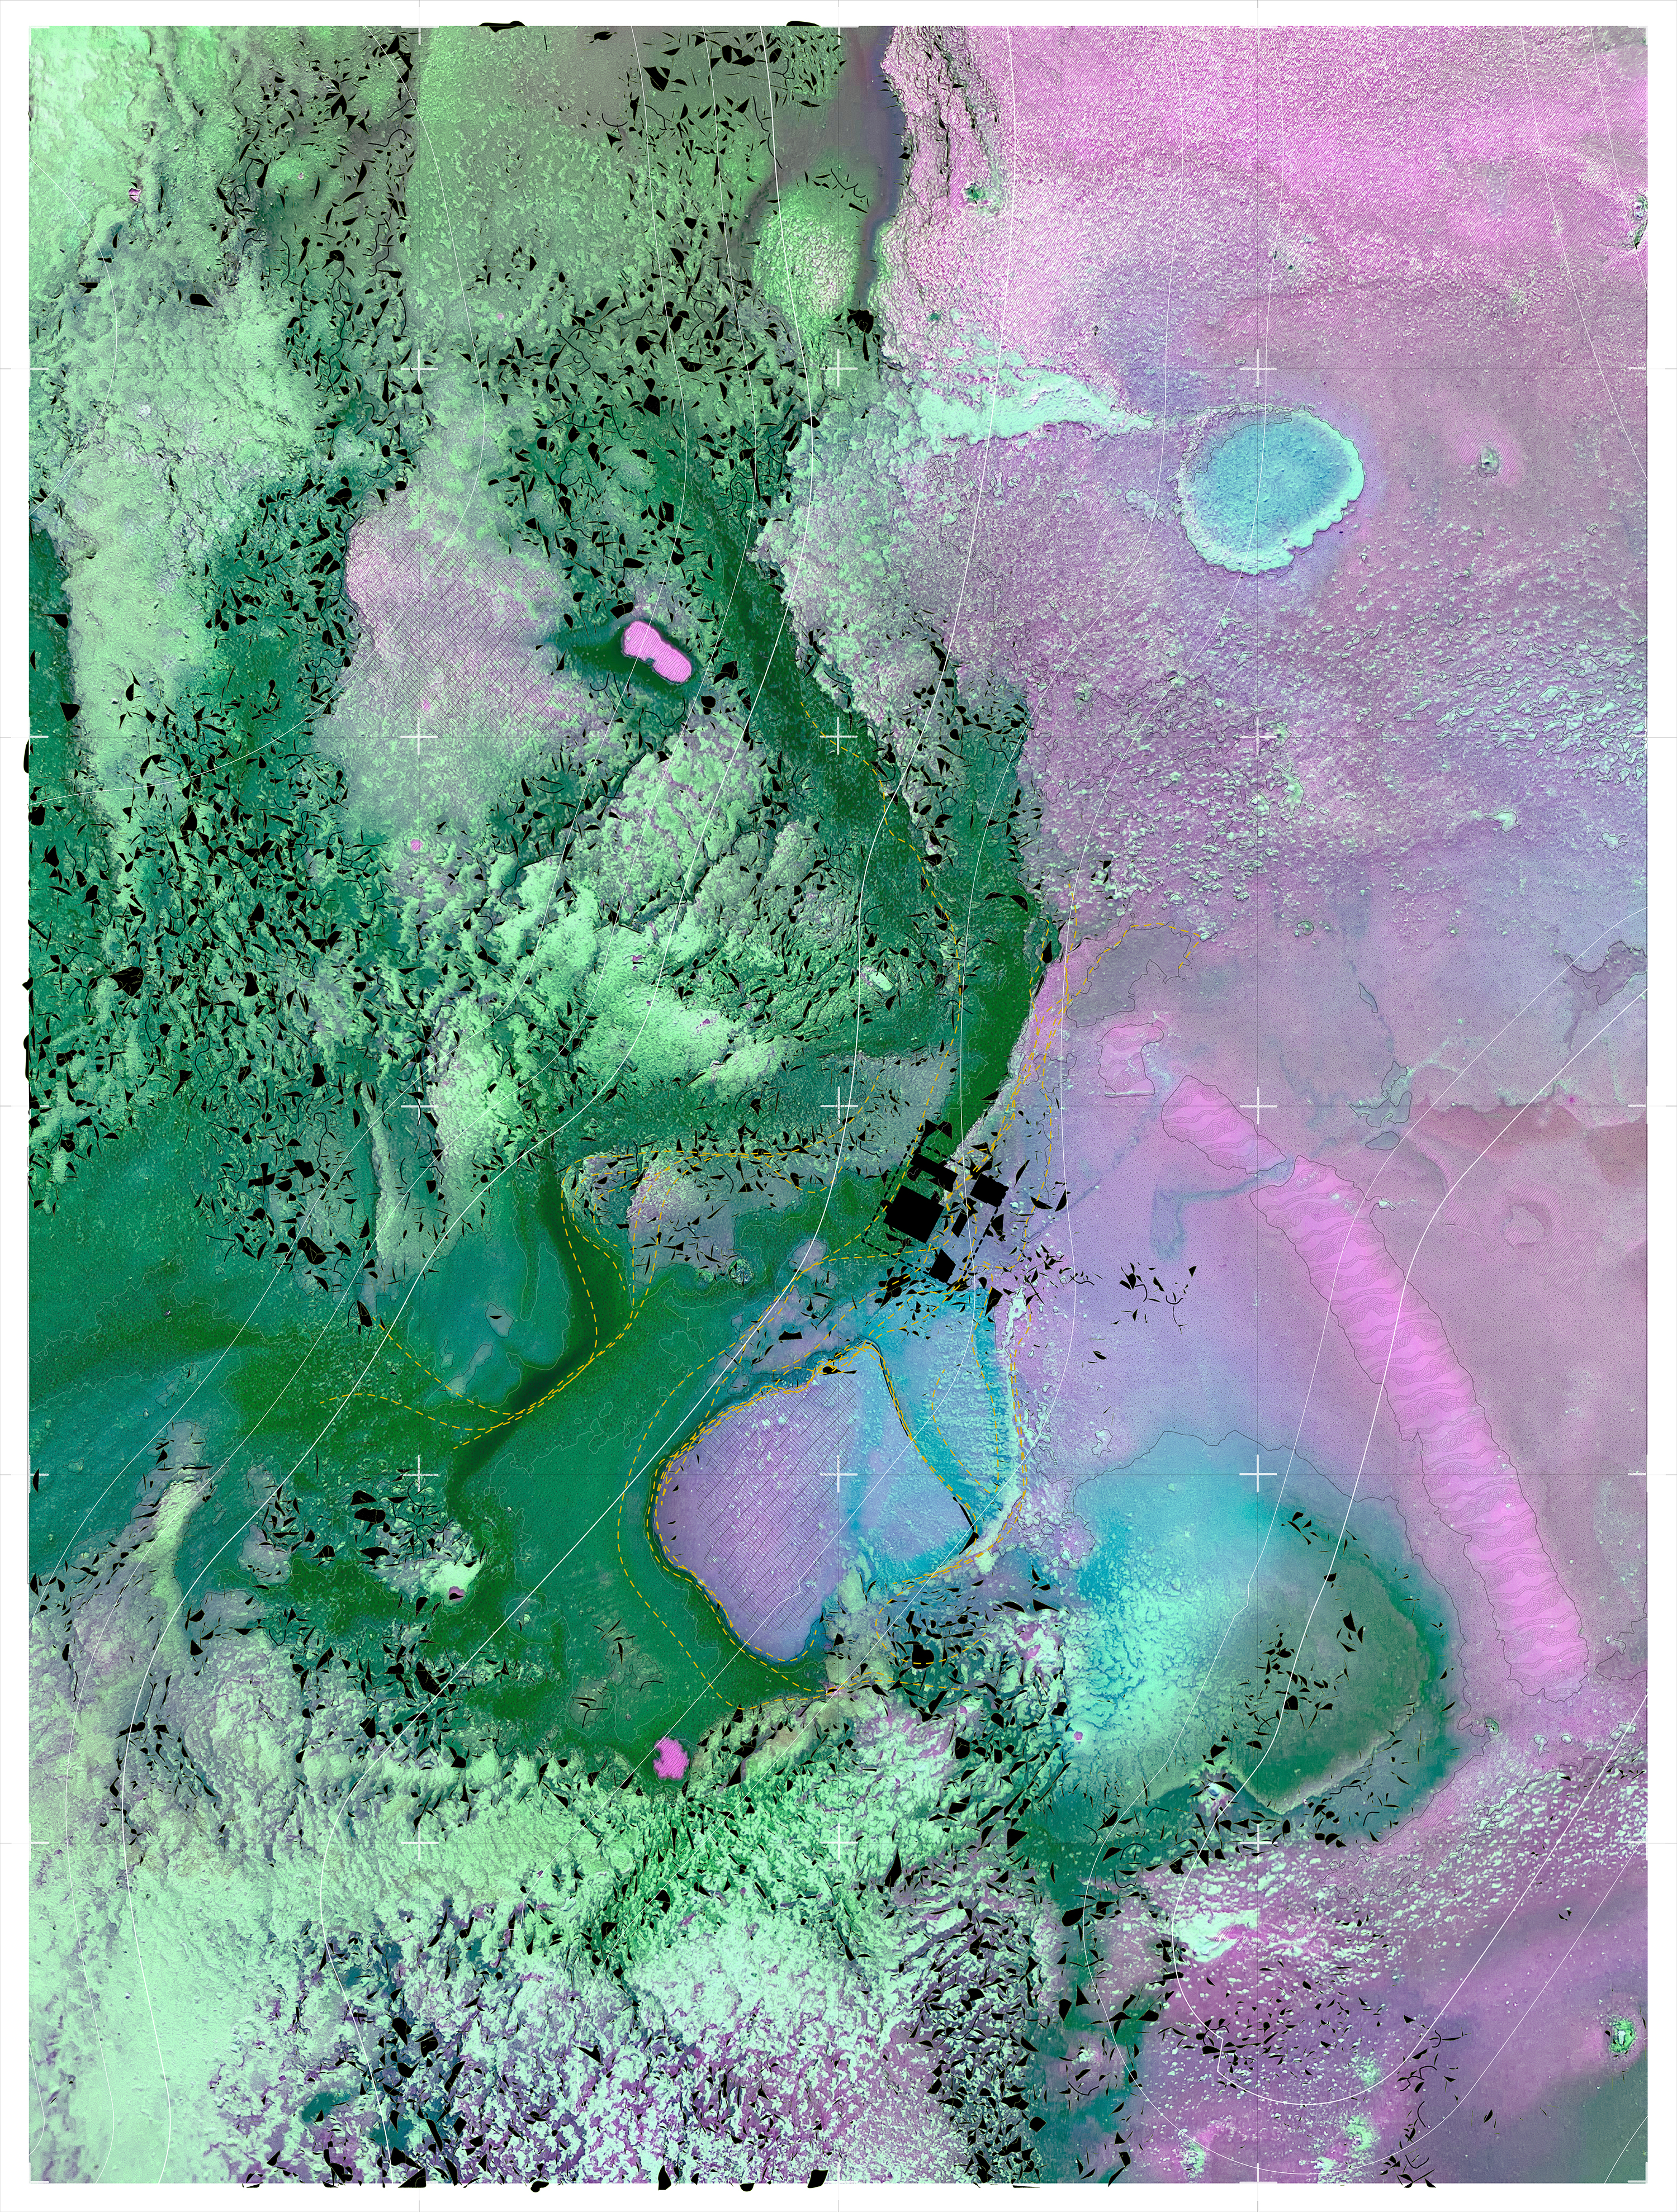
The building's design evolved from an abstract fluid drawing made with ink, dye, salt, and water, which established a deep conceptual link between the architecture and local geology.
The building's design evolved from an abstract fluid drawing made with ink, dye, salt, and water, which established a deep conceptual link between the architecture and local geology.
The structural vault legs ground the tower like natural stone outcroppings, while the color gradients of the original artwork are translated indoors into a series of arcs, bends, and curves across the walls and ceilings.
Above the vaulted base, the main two-story cubic-pyramidal volume features plush, built-in "outlook nooks" for reading and rest, leading up to top-floor sleeping quarters and an elevated sunset balcony. On the exterior, a sustainable cork facade naturally weathers over time from a deep brown to a silvery gray, beautifully mirroring the seasonal shifts of the surrounding mountain terrain.
Above the vaulted base, the main two-story cubic-pyramidal volume features plush, built-in "outlook nooks" for reading and rest, leading up to top-floor sleeping quarters and an elevated sunset balcony. On the exterior, a sustainable cork facade naturally weathers over time from a deep brown to a silvery gray, beautifully mirroring the seasonal shifts of the surrounding mountain terrain.


Abstract Geological Ink Drawing as Site Concept